
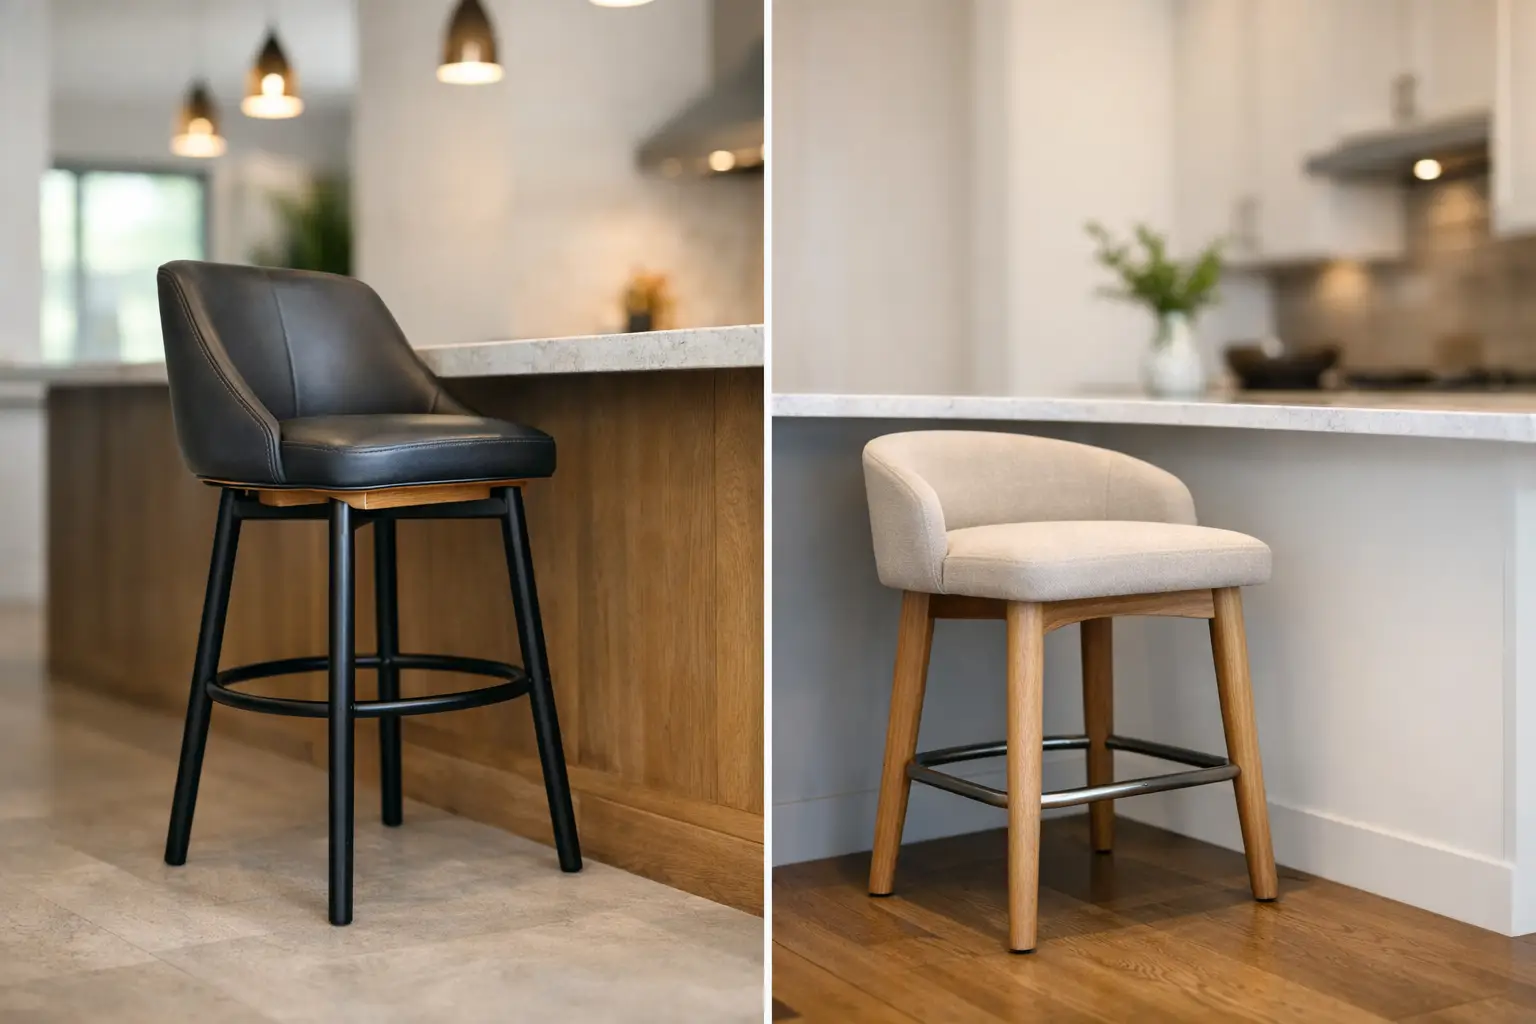
A beautiful island can feel strangely unfinished when the seating is wrong. In the bar stools vs counter stools decision, a few inches make the difference between an inviting place for morning coffee and a perch that feels awkward from the first sit. The right choice brings proportion, comfort, and a considered finish to the room – exactly the details that make a kitchen feel more personal and polished.
The distinction comes down to seat height and the height of the surface beneath it. Counter stools are designed for standard kitchen counters and islands, which typically stand 34 to 36 inches high. Their seats generally measure 24 to 27 inches from the floor.
Bar stools are taller, usually with a 28 to 32-inch seat height. They suit a raised home bar, pub table, or bar-height counter that measures approximately 40 to 42 inches high. While the names are often used interchangeably in product descriptions, they are not interchangeable in a room. A counter stool placed at a true bar can leave guests sitting too low, while a bar stool at a kitchen island can make the surface feel uncomfortably close.
The most reliable rule is to leave 9 to 13 inches between the top of the seat and the underside of the counter. That clearance gives most people enough room to cross their legs, lean in for a meal, and settle comfortably without feeling crowded.
Before choosing upholstery, color, or a sculptural silhouette, measure from the floor to the underside of your countertop. This matters more than measuring to the top surface, particularly with thicker stone, waterfall edges, or substantial wood slabs.
For a 36-inch island, a 25- or 26-inch seat is usually the elegant, practical choice. For a 42-inch bar, look closer to a 30-inch seat. If your surface falls outside the usual range, adjustable-height seating can be a useful solution, especially in multipurpose entertaining spaces.
Do not assume every counter in the room has the same height. A kitchen peninsula may be standard counter height while an adjacent serving bar is raised. Treat each surface as its own design decision.
Height is the first requirement, but it is not the only one. The ideal stool should work with the pace of your household and the way you use the space.
A sleek backless counter stool is wonderful beneath an island where visual openness is the priority. It tucks away neatly, keeps sight lines clear, and lends a clean, tailored look to a smaller kitchen. It may be less appealing, however, if the island doubles as a homework station, work-from-home desk, or gathering place for long dinners.
For everyday sitting, a supportive back can make a noticeable difference. A low back preserves a light profile while offering just enough comfort for lingering. A full-back upholstered stool feels more substantial and luxurious, especially in an open-plan kitchen where the seating is visible from the living room. Consider it an opportunity to introduce a rich texture, such as boucle, velvet, woven fabric, or supple faux leather.
Footrests deserve attention, too. On a taller bar stool, a well-placed footrest is essential rather than optional. It helps guests sit with better posture and prevents legs from dangling, which can quickly become uncomfortable. For homes with children or older guests, a sturdy footrest and stable base are especially worthwhile.
Even the most exclusive-looking stools lose their appeal when squeezed too tightly together. As a general guide, allow 6 to 10 inches between the widest points of each stool. This often means planning around 24 to 30 inches from the center of one seat to the center of the next, depending on the style.
Armless, backless designs can sit closer together than wide upholstered chairs with curved backs or arms. If the stools swivel, give them additional room so guests can turn without bumping into one another or catching the edge of the island.
For an island that is 72 inches long, two generously sized stools may look and function better than trying to fit three. In a larger kitchen, three matching stools can create a refined rhythm, while four may suit a long entertaining island. The goal is not to fill every inch. It is to create seating that feels intentional and easy to use.
Once the measurements are settled, this is where the more expressive part of the decision begins. Bar and counter stools can quietly echo the architecture of the kitchen or introduce a fresh point of contrast.
In a warm, transitional kitchen, wood frames, woven seats, and creamy upholstery bring softness to painted cabinetry and natural stone. A curved silhouette can make a rectilinear island feel more inviting. For a contemporary space, consider slim metal legs, channel-tufted upholstery, or a sculptural bucket seat in black, ivory, cognac, or a muted jewel tone.
Material choice should follow real life as much as visual preference. Performance fabric and easy-clean faux leather are smart options for busy family kitchens, where breakfast, craft projects, and late-night snacks all happen in the same place. Wood and rattan offer texture and a relaxed, collected feel, but may require more care around spills. Velvet is undeniably glamorous and can make a simple bar area feel dressed for evening entertaining, though it is best chosen with a clear-eyed view of your household’s habits.
A mixed-material stool often delivers the most curated effect. Think a warm wood base with a textured upholstered seat, or a brushed metal frame paired with tailored cream fabric. These combinations add dimension without making the room feel overdesigned.
Backless stools are compact, flexible, and visually understated. They are ideal for a narrow island overhang, a minimalist kitchen, or anyone who wants seating to disappear neatly beneath the counter. Their trade-off is comfort during longer meals.
Low-back stools offer a middle ground. They maintain an open look but give the sitter more support, making them a polished choice for everyday kitchens. Full-back stools make the strongest statement and offer the greatest comfort, but they occupy more visual and physical space. In an open-concept home, their backs become part of the living area’s furniture composition, so choose a finish and profile you will enjoy seeing from every angle.
The most successful kitchen seating looks as though it belongs to the architecture, not as though it was added at the last minute. Repeat one or two finishes already present in the room. A black metal stool can connect with cabinet hardware, pendant lights, or window frames. A honey-toned wood stool can pull warmth from flooring or open shelving. A fabric seat can echo a nearby dining chair, accent pillow, or drapery color without needing to match exactly.
Think about the view from adjacent rooms as well. In an open living space, stools are often the first furniture pieces seen from the sofa. A distinctive curved back, considered upholstery, or a refined brass detail can turn a functional purchase into a design focal point.
For a more flexible entertaining setup, consider swivel stools. They make conversation easier and feel especially natural around a raised bar. Fixed stools tend to look more tailored and can be a better choice in tight quarters, where uncontrolled turning could create congestion.
Before committing, revisit three practical details: the finished seat height, the stool’s widest measurement, and the depth of your island overhang. Most comfortable seating arrangements need an overhang of about 12 inches, though slimmer stools can work with slightly less. If the overhang is shallow, a compact backless design may be more comfortable than a deep upholstered chair.
The best stool is never simply the tallest, softest, or most dramatic option. It is the one that makes your kitchen more welcoming to use every day while giving the room the elevated character you want to come home to. Choose the proportions first, then let texture, silhouette, and a touch of curated elegance make the space unmistakably yours.








Leave a comment